• Home
  • Content
  • For Manufacturers
  • For Designers
  • Plug-In
  • About
  • News
  • Contact
  • Content
  • Cemintel
  • Cladding
  • Fibre Cement
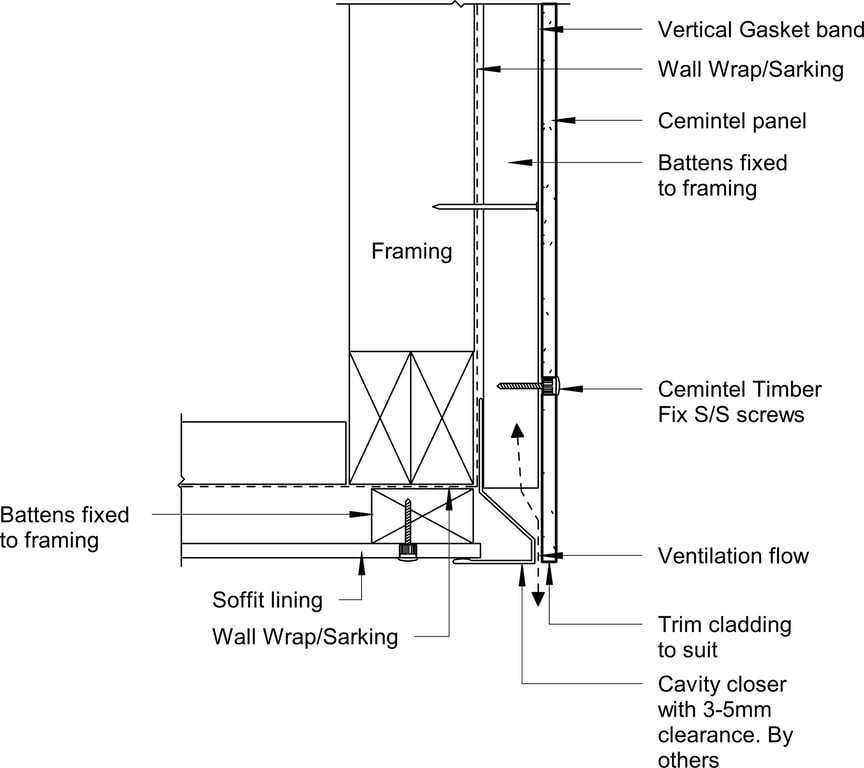
  • Barestone External - Base Detail – Drained 2
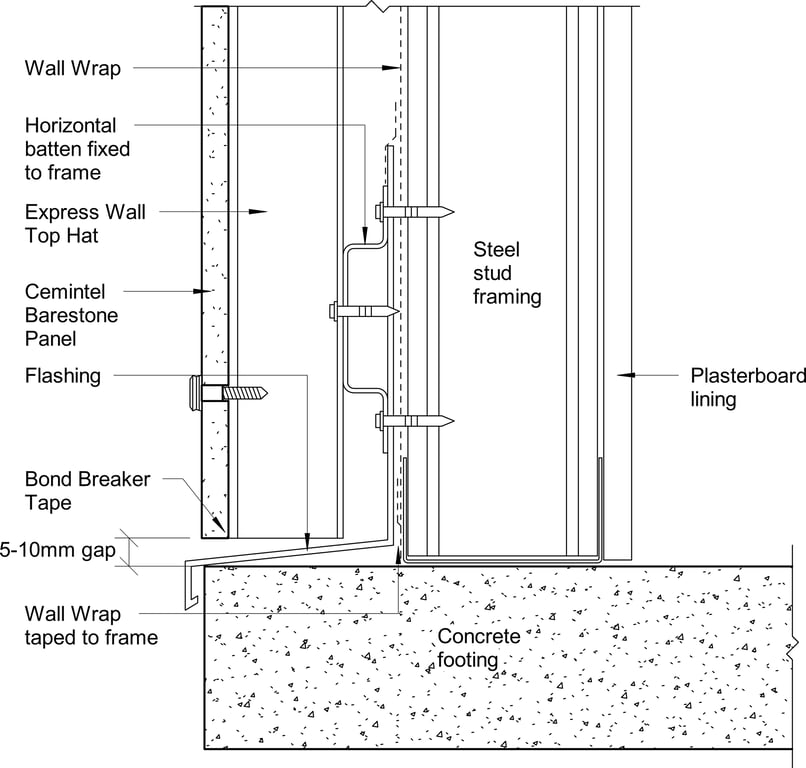
Barestone External - Base Detail – Drained 2

 Image of Barestone External - Base Detail – Drained 2

Detail Download. 2D Details / Drafting Views accompany the 3D content and allow for detailed technical construction documentation.

Cemintel Logo

Connect with the Manufacturer

RESEARCH PRODUCT

Related content

Navigate to Barestone Surround Timber Battens - Soffit Detail
Barestone Surround Timber Battens - Soffit Detail
Navigate to AUS-TERV-033 - TYPICAL POWER-METER BOX – MOUNTED TO FACE OF FRAMING
AUS-TERV-033 - TYPICAL POWER-METER BOX – MOUNTED TO FACE OF FRAMING
Navigate to AUS-TERH-015-02 - JUNCTION WITH EXTERNAL FLAT ROOFING
AUS-TERH-015-02 - JUNCTION WITH EXTERNAL FLAT ROOFING
Navigate to AUS-TERH-027 - SOFFIT DETAIL – WITH COLOURED EAVES TRIM
AUS-TERH-027 - SOFFIT DETAIL – WITH COLOURED EAVES TRIM
Navigate to AUS-TERV-012-03 - SOFFIT DETAIL – WITH SOFFIT TRIM
AUS-TERV-012-03 - SOFFIT DETAIL – WITH SOFFIT TRIM
Navigate to Surround Internal - Intermediate Stud Layout 1
Surround Internal - Intermediate Stud Layout 1
Navigate to Territory Internal - Junction In-line Masonry Wall – Plan View
Territory Internal - Junction In-line Masonry Wall – Plan View
Navigate to AUS-TERH-041-06 - COMPOSITE CEILING
AUS-TERH-041-06 - COMPOSITE CEILING


Footer

Start downloading quality free BIM content!

X
Facebook
LinkedIn
Instagram
REGISTER FREE NOW

Explore

  • Home
  • Search: Products
  • Search: Brands
  • For Manufacturers
  • For Designers
  • About Us
  • Contact Us

Categories

  • Plumbing Fixtures
  • Washroom Accessories
  • Lighting
  • Materials
  • Furniture
  • Piping

© 2026 BIMcontent.com. All rights reserved.

|

Privacy Policy

|

Terms of Use
Tags, click a tag to view all matching products
Get the BIMcontent Plug-In for Revit® to direct insert
Add to List